|
|
Our Services
NON-DESTRUCTIVE TESTING SERVICES
We can carry out the following 3 types of Non-Destructive Testing:
MAGNETIC PARTICLE INSPECTION
Magnetic Particle testing is widely used to detect surface flaws in ferromagnetic materials. It is used to locate surface and near surface defects such as cracks, laps, seams and inclusions.
Magnetic particle inspection is a cost effective and efficient method of testing ferromagnetic components for discontinuities. Magnetic particle inspection (MPI) can be used for the detection of surface and near-surface flaws in ferromagnetic materials. Using a permanent magnet, electromagnet, flexible cables or hand-held prods a magnetic field is applied to the item under test. If a flaw is present the magnetic flux is distorted and 'leaks'. Fine magnetic particles, (normally in spray form in carrier fluid) can be applied to the surface of the specimen, are attracted to the area of flux leakage creating a visible flaw indication. It is recommended that the inspection surface is magnetised in at least two perpendicular directions at 90° to each other, due to lack of disturbance to the magnetic field if the crack runs parallel to the magnetic field.
Common Methods include:
-
White contrast paint with black (or sometimes red) magnetic particle ink
-
Dry powder - as an alternative to wet inks
-
The most sensitive technique - fluorescent particles viewed under UV (black) light
|
Our magnetic particle inspection facility is available 24 hours per day for a minimum of five days per week. With our certified inspectors and delivery service, we can assure you of a quality magnetic particle inspection service with a fast turnaround to help you achieve your production commitments.
Equipment available:
-
Magnetic particle bench units
-
Full de-magnetising capability
-
Full pre-cleaning and post-test preservation
Typical parts tested:
|
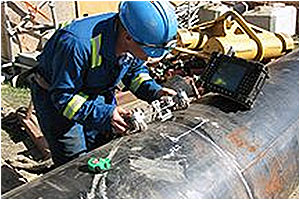
A TECHNICIAN AT WORKSITE USING SITESCAN | ULTRASONIC INSPECTION TESTING
Subsurface irregularities and flaws can be detected by using ultrasonic testing techniques.
By using ultrasonic ' scans on castings, forgings, composites and welds, we can detect defect indications to the most stringent inspection standards.
For ultrasonic testing we use the latest in semi-automated and fully automated inspection systems and offer complete support when you need it. We can offer peace of mind when it comes to turn around and maintaining the highest standards required to compete in today's market.
Principle of Operations
In ultrasonic testing, an ultrasound transducer connected to a diagnostic machine is passed over the object being inspected. The transducer is typically separated from the test object by a couplant (such as oil) or by water, as in immersion testing.
There are two methods of receiving the ultrasound waveform:
-
reflection and
-
attenuation.
In reflection (or pulse-echo) mode, the transducer performs both the sending and the receiving of the pulsed waves as the "sound" is reflected back to the device. Reflected ultrasound comes from an interface, such as the back wall of the object or from an imperfection within the object. The diagnostic machine displays these results in the form of a signal with amplitude representing the intensity of the reflection and the distance, representing the arrival time of the reflection.
|
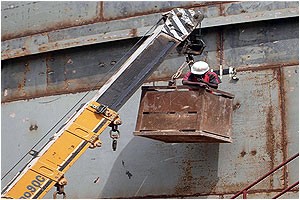 NDT INSPECTION |
In attenuation (or through-transmission) mode, a transmitter sends ultrasound through one surface, and a separate receiver detects the amount that has reached it on another surface after traveling through the medium. Imperfections or other conditions in the space between the transmitter and receiver reduce the amount of sound transmitted, thus revealing their presence. Using the couplant increases the efficiency of the process by reducing the losses in the ultrasonic wave energy due to separation between the surfaces.
We have standard aromatic, semi-automatic equipment for our UT operations with certified inspection we shall deliver quality services in real time.
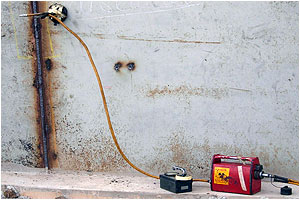
Radiographic Testing (RT), or industrial radiography, is a non-destructive testing (NDT) method of inspecting materials for hidden flaws by using the ability of short wavelength electromagnetic radiation (high energy photons) to penetrate various materials.
Either an X-ray machine or a radioactive source (Ir-192, Co-60, or in rare cases Cs-137) can be used as a source of photons. Neutron radiographic testing (NR) is a variant of radiographic testing which uses neutrons instead of photons to penetrate materials. This can see very different things from X-rays, because neutrons can pass with ease through lead and steel but are stopped by plastics, water and oils.
Since the amount of radiation emerging from the opposite side of the material can be detected and measured, variations in this amount (or intensity) of radiation are used to determine thickness or composition of material. Penetrating radiations are those restricted to that part of the electromagnetic spectrum of wavelength less than about 10 nanometres.
Inspection of welds
The beam of radiation must be directed to the middle of the section under examination and must be normal to the material surface at that point, except in special techniques where known defects are best revealed by a different alignment of the beam. The length of weld under examination for each exposure shall be such that the thickness of the material at the diagnostic extremities, measured in the direction of the incident beam, does not exceed the actual thickness at that point by more than 6%. The specimen to be inspected is placed between the source of radiation and the detecting device, usually the film in a light tight holder or cassette, and the radiation is allowed to penetrate the part for the required length of time to be adequately recorded.
The result is a two-dimensional projection of the part onto the film, producing a latent image of varying densities according to the amount of radiation reaching each area. It is known as a radiograph, as distinct from a photograph produced by light. Because film is cumulative in its response (the exposure increasing as it absorbs more radiation), relatively weak radiation can be detected by prolonging the exposure until the film can record an image that will be visible after development. The radiograph is examined as a negative, without printing as a positive as in photography. This is because, in printing, some of the detail is always lost and no useful purpose is served.
Before commencing a radiographic examination, it is always advisable to examine the component with one's own eyes, to eliminate any possible external defects. If the surface of a weld is too irregular, it may be desirable to grind it to obtain a smooth finish, but this is likely to be limited to those cases in which the surface irregularities (which will be visible on the radiograph) may make detecting internal defects difficult.
|
After this visual examination, the operator will have a clear idea of the possibilities of access to the two faces of the weld, which is important both for the setting up of the equipment and for the choice of the most appropriate technique.
Defects such as delaminations and planar cracks are difficult to detect using radiography, which is why penetrants are often used to enhance the contrast in the detection of such defects. Penetrants used include silver nitrate, zinc iodide, chloroform and diiodomethane. Choice of the penetrant is determined by the ease with which it can penetrate the cracks and also with which it can be removed.
Diiodomethane has the advantages of high opacity, ease of penetration, and ease of removal because it evaporates relatively quickly. However, it can cause skin burns. |
RADIOGRAPHIC INSPECTION
|
|